



Preserving Architectural Aesthetics: The Flexibility of VRF Systems in Historical and Modern Corporate Buildings.
Integrating advanced climate control into sensitive environments requires careful engineering and strategic planning. When preserving architectural aesthetics is a primary objective, the flexibility of VRF systems in historical and modern corporate buildings offers a reliable pathway to modern comfort without compromising original design integrity.

Direct Answer: How Does VRF Preserve Design While Delivering Climate Control?
Preserving architectural aesthetics while upgrading climate control is achieved by using Variable Refrigerant Flow (VRF) technology because its compact indoor units, minimal piping footprint, and independent zoning capabilities allow installation in tight or sensitive spaces without altering historic fabric or corporate interiors. To implement this successfully, conduct a structural load assessment, map existing utility routes, select low-profile indoor cassettes or concealed ducted units, and commission the system with zone-specific calibration to ensure balanced airflow and sustained energy efficiency.
What Defines VRF Flexibility in Building Retrofits?
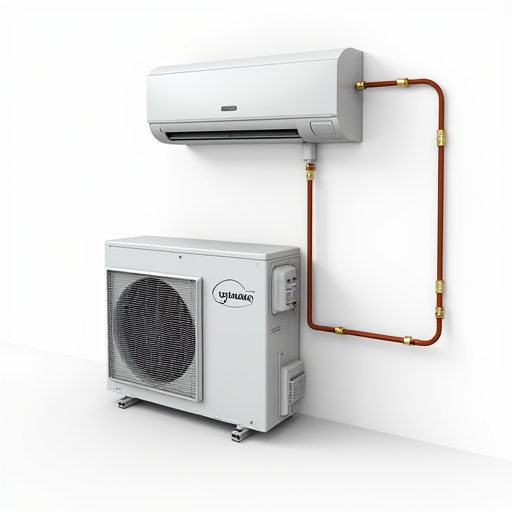
Variable Refrigerant Flow systems operate by modulating refrigerant flow rather than air volume, which fundamentally reduces mechanical space requirements. Unlike traditional packaged units or chilled water loops, VRF networks rely on slim copper linesets that navigate through narrow chases, dropped ceilings, and existing wall cavities with minimal structural modification. This modularity allows engineers to scale capacity precisely across multiple zones, matching cooling and heating loads exactly where they occur. In corporate environments, this means conference rooms, server racks, and executive suites can maintain independent thermal setpoints without oversized central equipment dictating energy consumption.
Adapting to Historical Structures Without Compromise
Heritage buildings present unique constraints: preserved façade regulations, limited attic or basement space, and strict load-bearing limitations. VRF technology addresses these challenges by eliminating the need for large ductwork runs and heavy boiler infrastructure. Refrigerant piping can be routed through existing masonry cores or concealed within crown moldings without damaging original plasterwork or timber framing. For heating applications, reversible heat pump modules provide consistent warmth without relying on exposed radiators or baseboard units that disrupt period details. Compliance with local preservation boards is streamlined because the outdoor condensers are typically roof-mounted or placed in service yards, keeping sightlines intact and maintaining historical streetscapes.
Optimizing Climate Control for Modern Corporate Spaces
Contemporary corporate facilities demand rapid response times, quiet operation, and seamless integration with smart building platforms. VRF systems deliver these outcomes through inverter-driven compressors that adjust speed dynamically, reducing mechanical wear and eliminating the temperature swings common in on-off cycling. Open-plan offices benefit from concealed ceiling-mounted units that distribute conditioned air evenly while preserving clean architectural lines. Meanwhile, high-density zones like data centers or break rooms receive targeted capacity without over-conditioning adjacent areas. The system’s native communication protocols allow direct integration into existing Building Management Systems (BMS), enabling facility managers to monitor performance, schedule maintenance, and adjust setpoints remotely.

Decision Criteria for System Selection and Installation
Successful deployment requires a structured evaluation process. Follow these actionable steps during the planning phase:
1. Audit existing mechanical rooms and vertical shafts to identify viable condenser placement and piping pathways.
2. Measure maximum allowable refrigerant line lengths and elevation differences to determine necessary booster pumps or oil return traps.
3. Match indoor unit profiles to ceiling heights, prioritizing slim ducted models for spaces with limited plenum depth.
4. Calculate dynamic thermal loads using localized heat gain data rather than square footage averages to prevent oversizing.
5. Verify BMS gateway compatibility and confirm that zone controllers support third-party IoT integration if automation is required.
6. Review municipal preservation guidelines or corporate sustainability mandates early to align equipment finishes with compliance standards.
Addressing Common Installation Constraints and Edge Cases
Practical experience reveals specific edge cases during retrofits. Condensate drainage in historic masonry often lacks proper slope, requiring gravity-fed lines with verified pitch or vacuum-assisted pumps to prevent backup. Older floor structures may transmit vibration through rigid mounting brackets; installing neoprene isolators and flexible refrigerant connections mitigates this risk. Long vertical runs demand careful charge balancing, which modern electronic expansion valves handle automatically, but technicians must still verify oil return pathways during commissioning. In phased corporate retrofits, temporary bypass ducts and modular staging protect occupied workspaces while ensuring continuous climate control.

Frequently Asked Questions
Can VRF systems replace traditional radiators in listed buildings?
Yes. Reversible VRF heat pumps provide consistent heating output through concealed ceiling units or slim wall-mounted panels, eliminating the need for bulky radiators while maintaining heritage compliance.
What is the maximum refrigerant pipe length allowed for multi-zone setups?
Manufacturers typically permit 150 to 300 meters of total piping, with individual branch lengths capped at 90 meters. Booster pumps are required when vertical elevation exceeds 50 meters.
How do concealed indoor units maintain airflow without visible ductwork?
Low-static ducted indoor modules integrate centrifugal fans and acoustic liners that push air through narrow flex ducts, distributing conditioned space evenly while remaining hidden above suspended ceilings or within custom bulkheads.
Is regular maintenance required for VRF systems in high-dust corporate environments?
Yes. Quarterly filter cleaning, biannual refrigerant charge verification, and annual fan motor inspections prevent particulate buildup and maintain thermal exchange efficiency in dusty commercial settings.
Final Summary
- Compact refrigerant piping minimizes structural disruption in both historic facades and modern corporate ceilings.
- Zoned temperature control prevents energy waste while maintaining distinct comfort levels across varied building sections.
- Low-profile indoor units blend seamlessly into preserved interiors without altering original architectural details.
- Electronic expansion valves ensure precise refrigerant flow, improving efficiency during partial-load corporate operations.
- Phased installation protocols protect sensitive heritage materials and maintain continuous business operations.
- Integration with building management systems enables real-time monitoring and predictive maintenance for long-term reliability.
Quick Answer
Ayrıca VRF sistemi neden arızalanır? | VRF Sistemleri Neden içeriğinde bu konunun ilgili kısmını detaylıca bulabilirsiniz.
Core approach for Preserving Architectural Aesthetics: The Flexibility of VRF Systems in Historical and Modern Corporate Buildings.: planning clearly, measuring consistently, and optimizing iteratively.
Conclusion
Ayrıca VRF sistemlerinin ofisler için avantajları. | Ofisler için içeriğinde bu konunun ilgili kısmını detaylıca bulabilirsiniz.
In short, a clear strategy helps achieve sustainable and measurable outcomes.
Additionally, this approach supports consistency over time. On the other hand, regular analysis accelerates improvement.


